
Location
Amsterdam, Netherlands
Contractor
Client
Private
Type
Living
Status
Finished
Budget
Private
Time span
2025
Size
73 m²
new floorplan
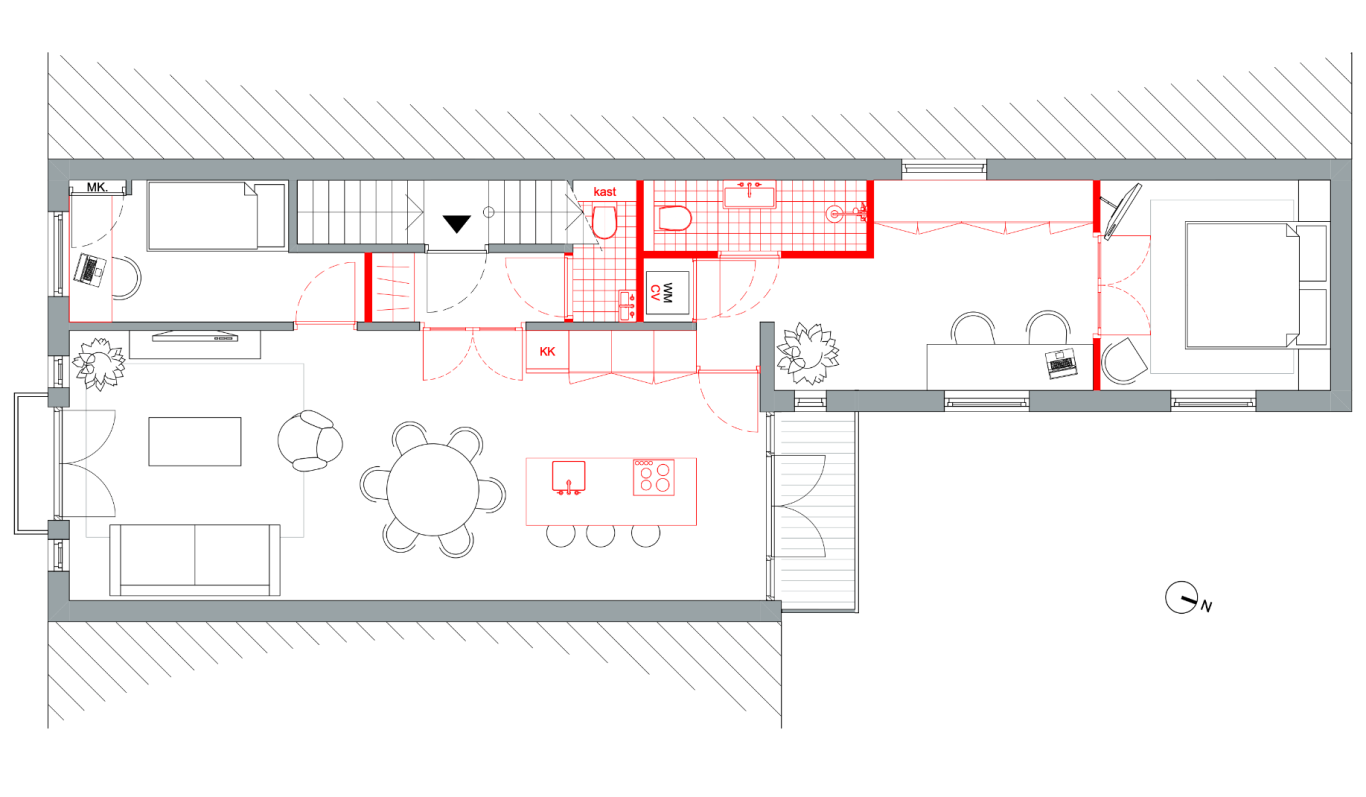
This 73 m² apartment presented a clear spatial challenge: a long, narrow rear wing roughly 8 metres deep, too constrained in width to function well as a single room, yet too generous in length to leave undivided.
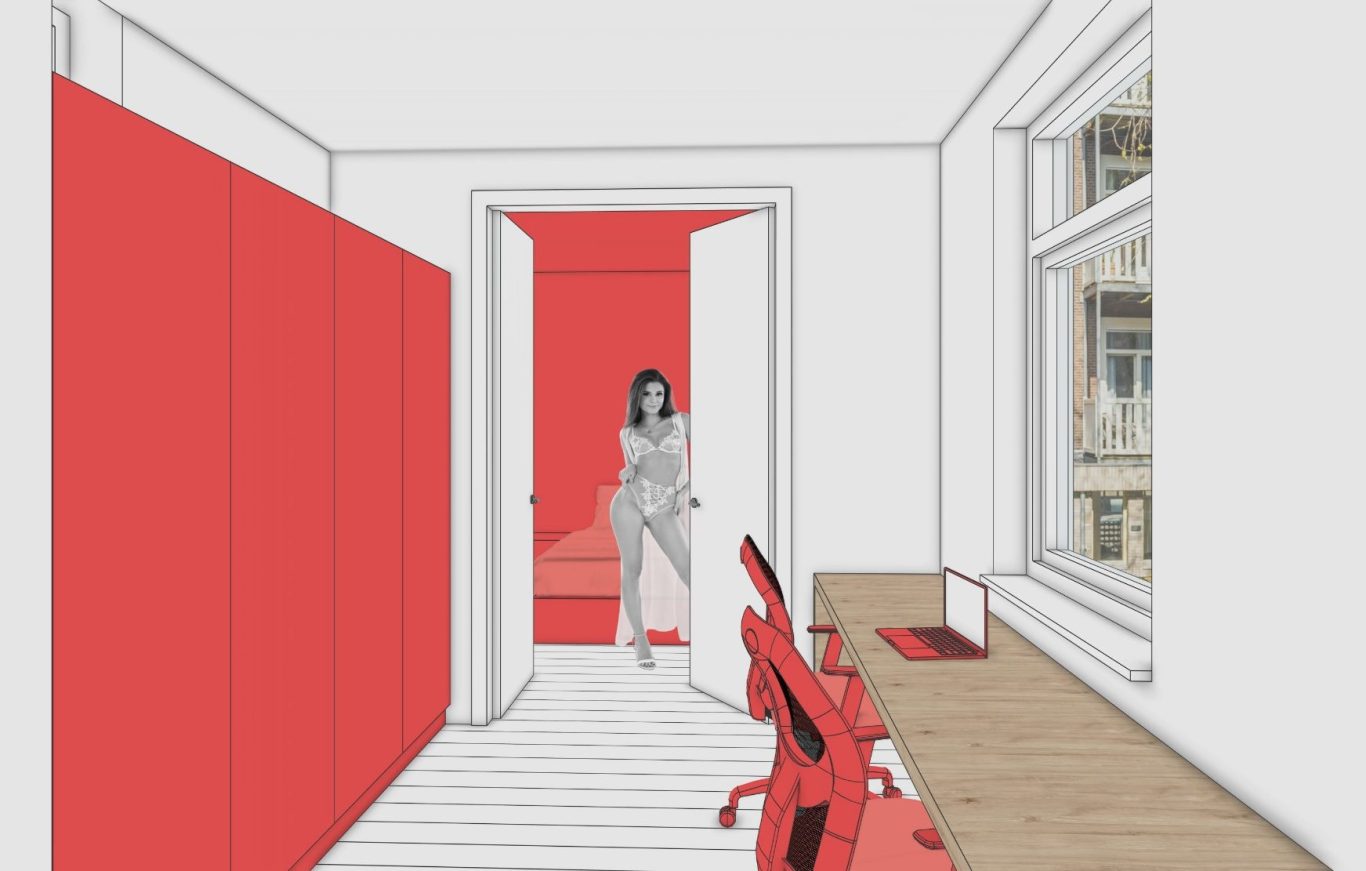
The solution was to break the depth into a sequence of spaces rather than one elongated room. By inserting a connecting space between two new rooms, we created a layout reminiscent of the Berliner Zimmer — a room that mediates between front and back, borrowing light and spatial generosity from both sides. Far from being a leftover corridor, this intermediate space becomes one of the apartment's most flexible rooms: a place for reading, working, or simply pausing between the more defined functions of the home.
What began as an awkward proportion became the project's defining move — turning a difficult depth into an additional, characterful multifunctional room.
Apartement EO, Amstertdam
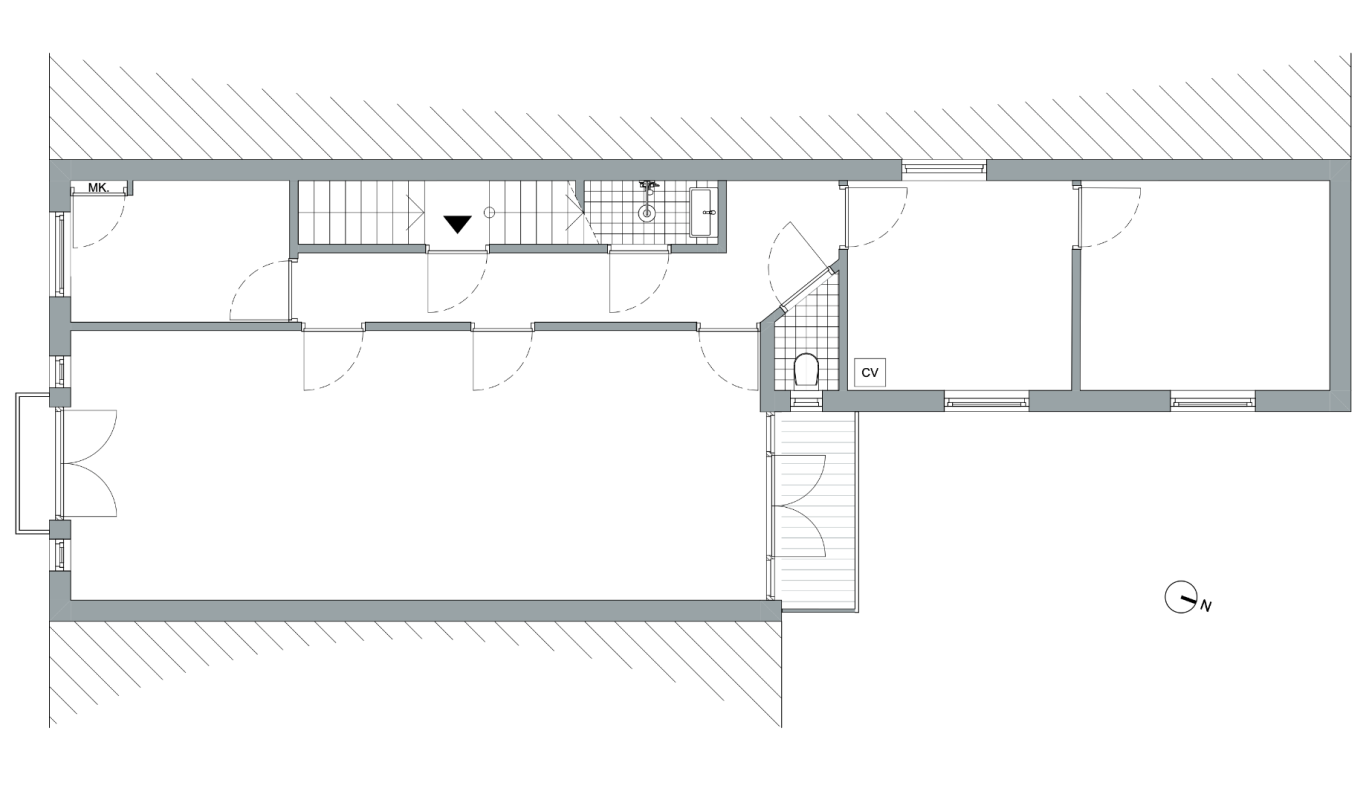
existing floorplan